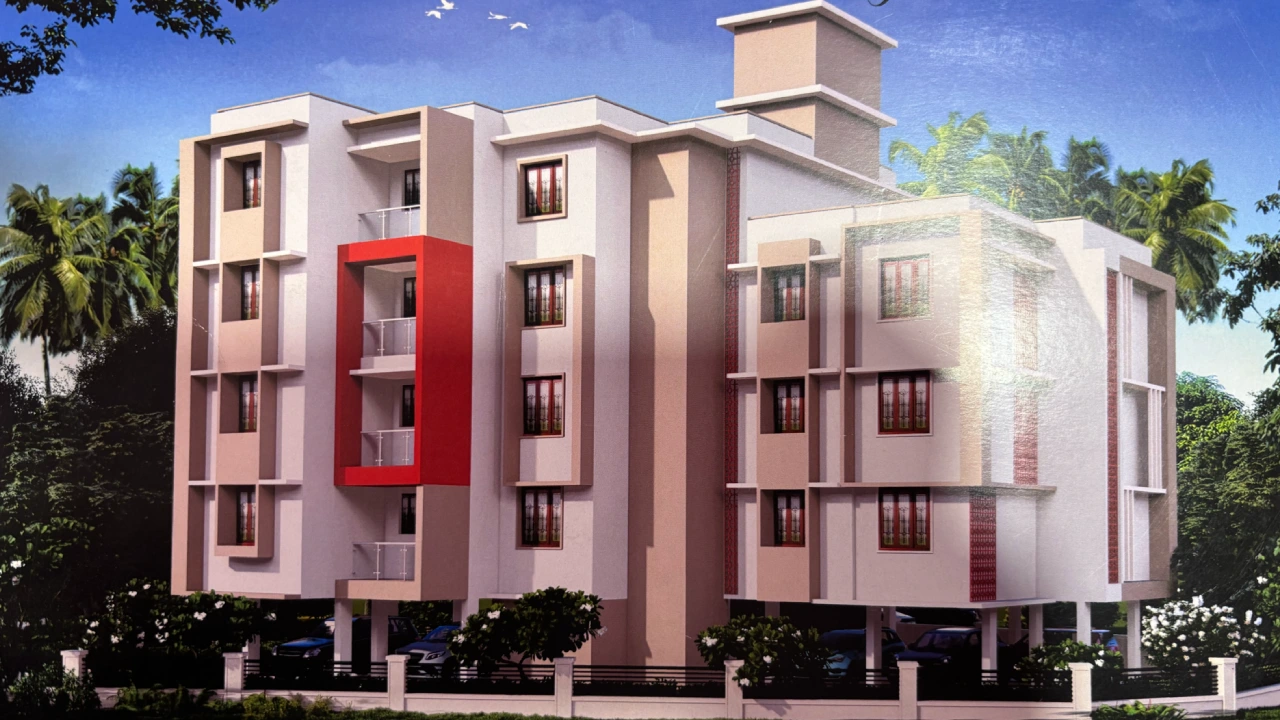
GOVIND HARMONY (Building – A)

Architect

Jayesh Phadte

Legal Adviser

Audumber B. Sukhthanker

RCC Consultant

Amogh Namshiker
Building · A

GOVIND HARMONY

Live Your Dream... — Borim, Ponda, Goa

Building A – Sold Out

Step up to a life of comfort, style and harmony. Your dream home.

Located in the busting Borim village, Govind Harmony offers modern living with unmatched connectivity to major cities. Enjoy the perfect balance of convenience and peaceful retreat, with easy access to urban centers while embracing the charm of village life. A great place to live and invest, where comfort meets opportunity.

Specifications

RCC

Frame structure. All internal walls of bricks; external wall with concrete stone / cement blocks / light weight blocks with double sand face plaster.

Flooring

Vitrified flooring (base value of Rs. 600 sq.mtrs).

Doors

All doors with wooden frame, flush doors / factory finish with lamination and S.S fittings. French doors with aluminium shutter panels.

Doors

All doors with wooden frame, flush doors / factory finish with lamination and S.S fittings. French doors with aluminium shutter panels.

Windows

Aluminum sliding windows / glass with M.S grills.

Kitchen

Two feet wide granite kitchen platform maximum of 3mts length with stainless steel sink, ceramic tiles dado above the platform.

Bathroom / Toilet

Designer ceramic tiles, bathroom / toilet full height (base value of Rs. 500 sq.mtrs). FRP door frame with waterproofing FRP doors. Fittings viz: shower, mixer (Jaguar etc) or equivalent.

Electricity

Concealed copper wiring with good quality, modular fitting. Sufficient points and main distribution point with MCB. Inverter provision for single point in all rooms.

Plumbing

GI / PVC pipes of superior quality.

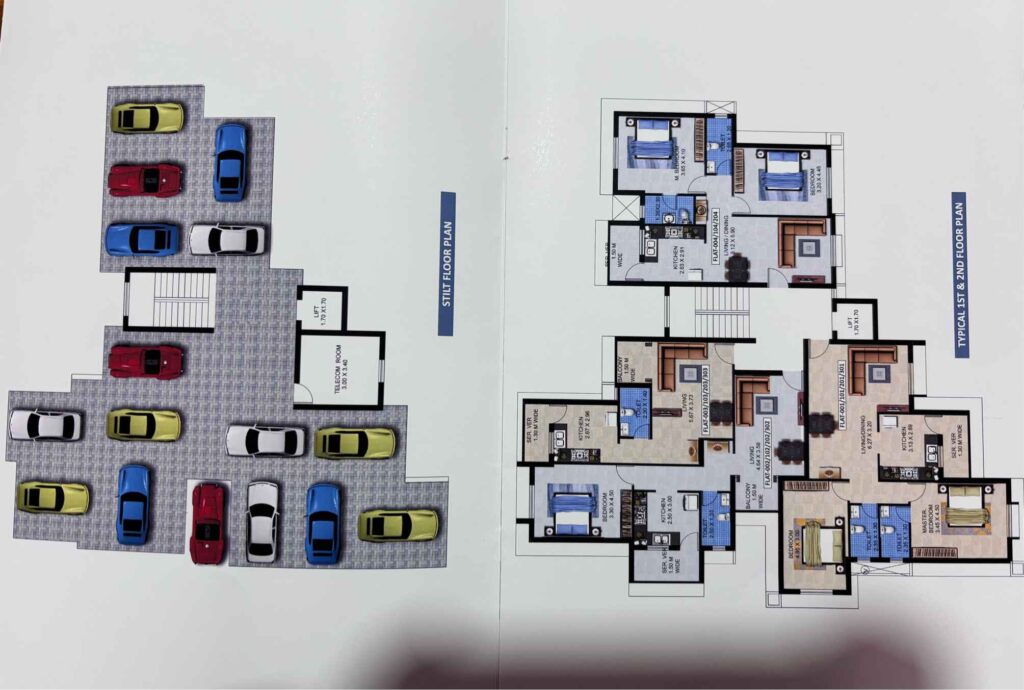
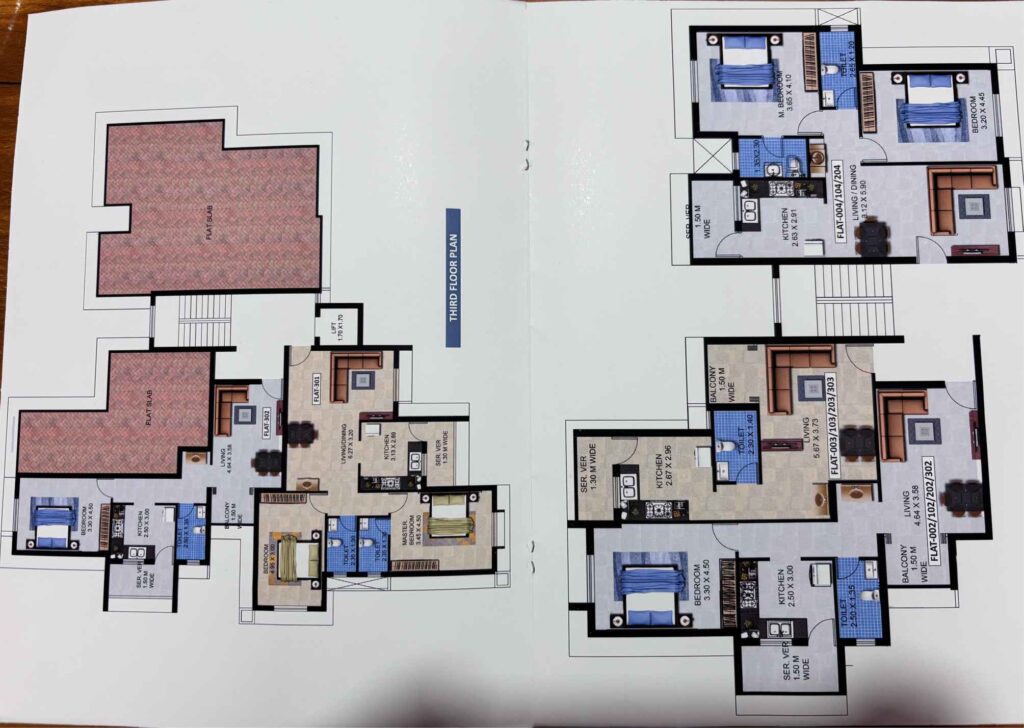
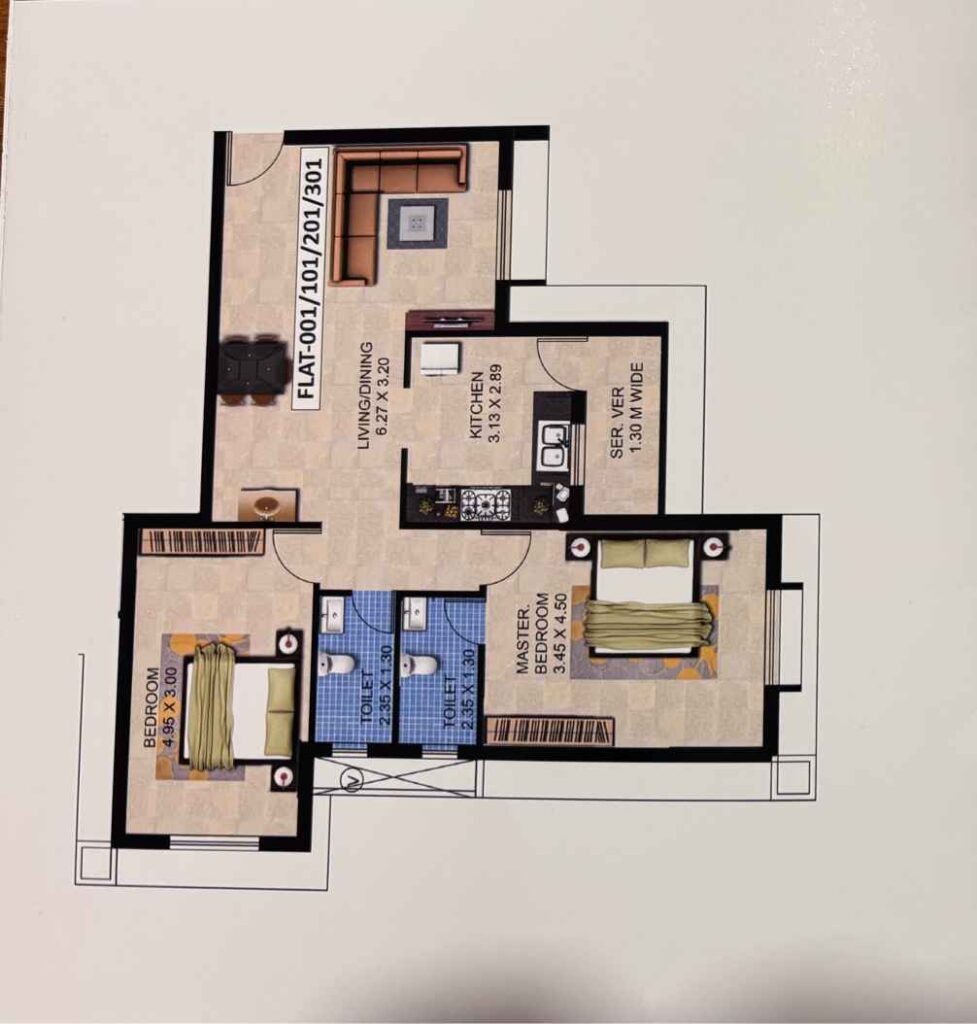
Floor Plan

Scroll to top